Te Pae, by Woods Bagot & Warren and Mahoney
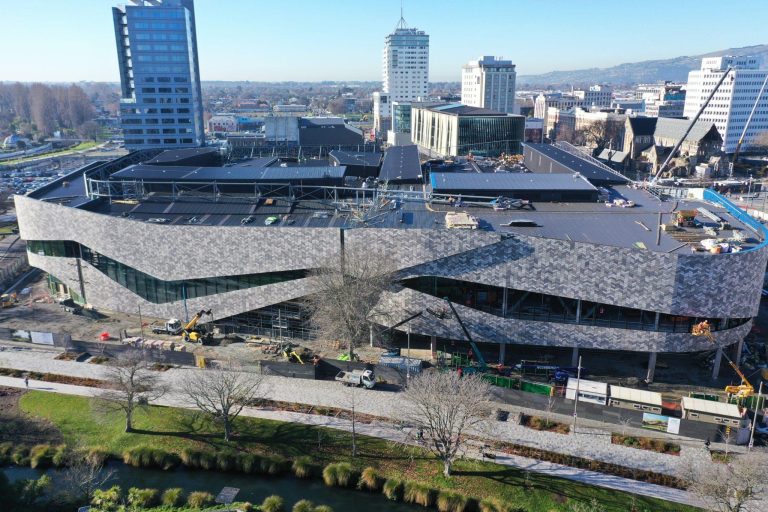
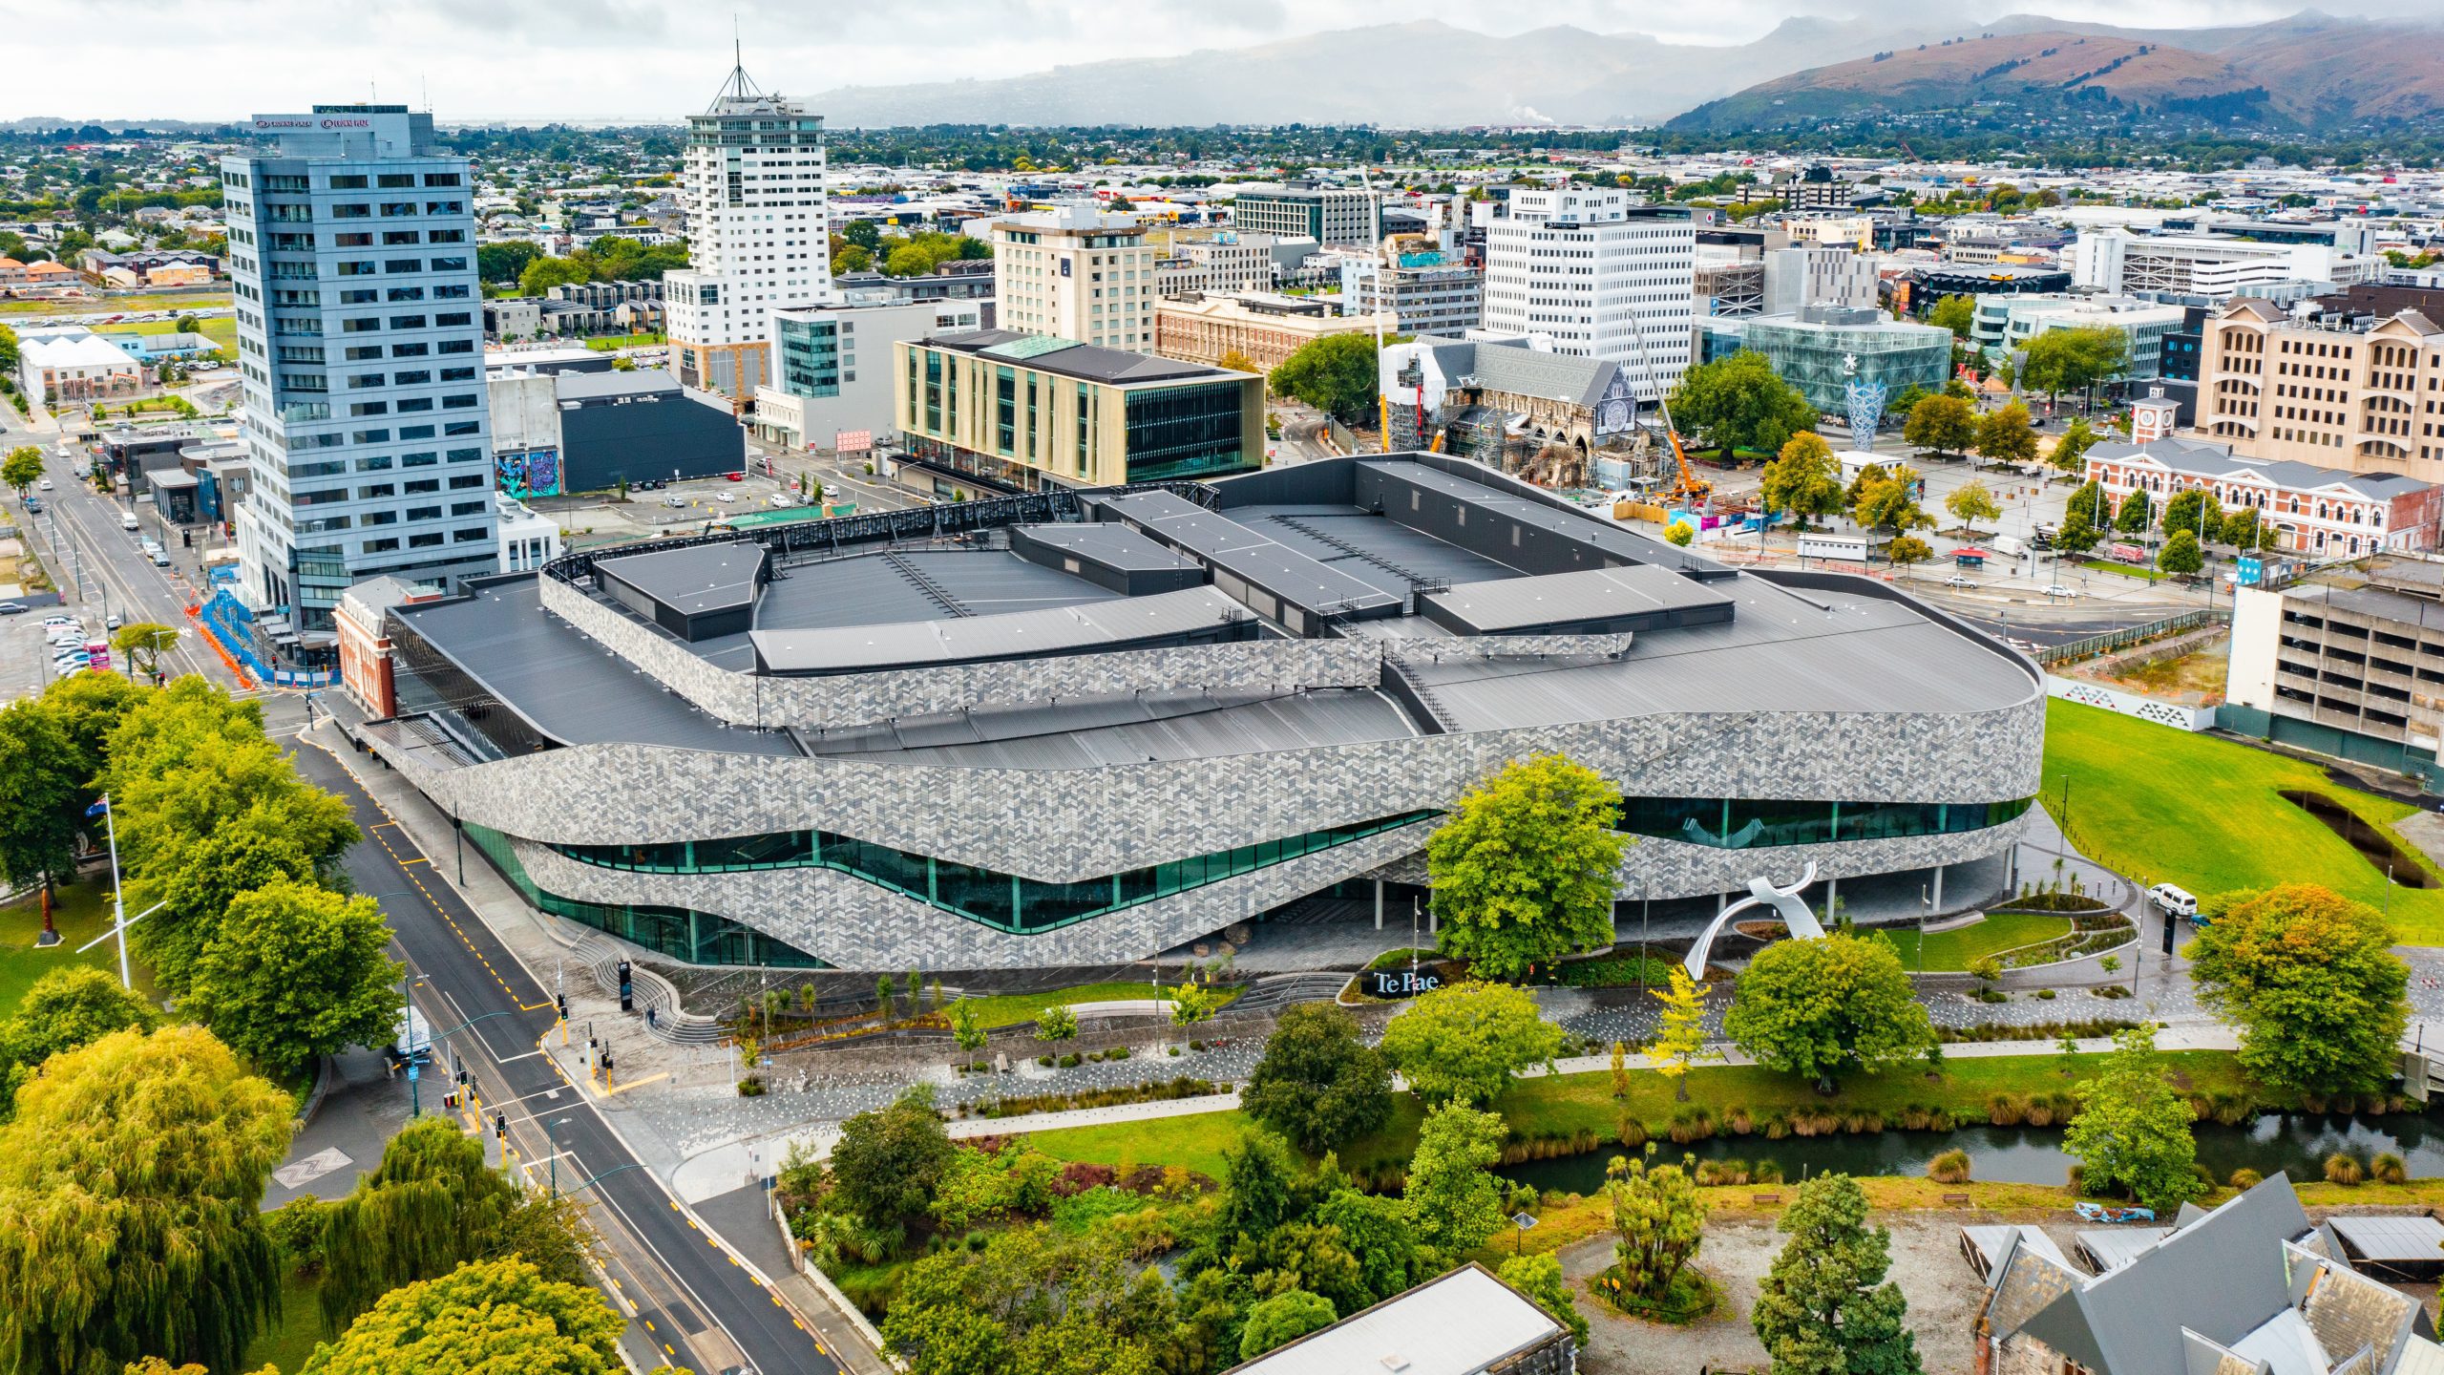
Built as part of Christchurch’s regeneration, Te Pae was always intended to be more than a venue. Designed by Woods Bagot and Warren and Mahoney with cultural guidance from Matapopore Charitable Trust, Te Pae draws inspiration from the braided rivers of the Canterbury Plains and the heritage of Ngāi Tahu. Every aspect of the project, from its form and materiality to the way it performs over time, was considered through the lens of place, creating a building that reflects the landscape, culture and future aspirations of Christchurch.
One of the project’s greatest achievements is the way it avoids feeling like a conventional convention centre. Rather than creating a large inward-looking venue, the design opens towards the adjacent Avon River and connects with the surrounding city, creating a civic destination as much as an events space. Natural light, views and carefully considered circulation help soften the scale of the building, while warm timber interiors provide a welcoming counterpoint to its substantial 28,000m² footprint.
| ColorCote Product | ZinaCore |
| Profile | Trapezoidal |
| Architect | Woods Baggot & Warren and Mahoney |
| Installer | Graham Hill Roofing, Canterbury |
| Colour | Slate |
| Photographer | Roof Logic |
| Rollformers | Roofing Industries |
The involvement of Matapopore Charitable Trust was central to Woods Bagot and Warren and Mahoney achieving that vision. Established by Te Ngāi Tūāhuriri Rūnanga to provide cultural advice and guidance across Christchurch’s regeneration projects, the trust helped ensure cultural values were considered from the outset, informing decisions beyond form alone. Concepts such as whakapapa (identity and connection to place), mana motuhake (independence and self-determination) and manaakitanga (hospitality, care and respect for others) shaped the project’s approach to identity, hospitality, connection and community, reinforcing the ambition to create a building that belongs equally to Christchurch and the people who use it.
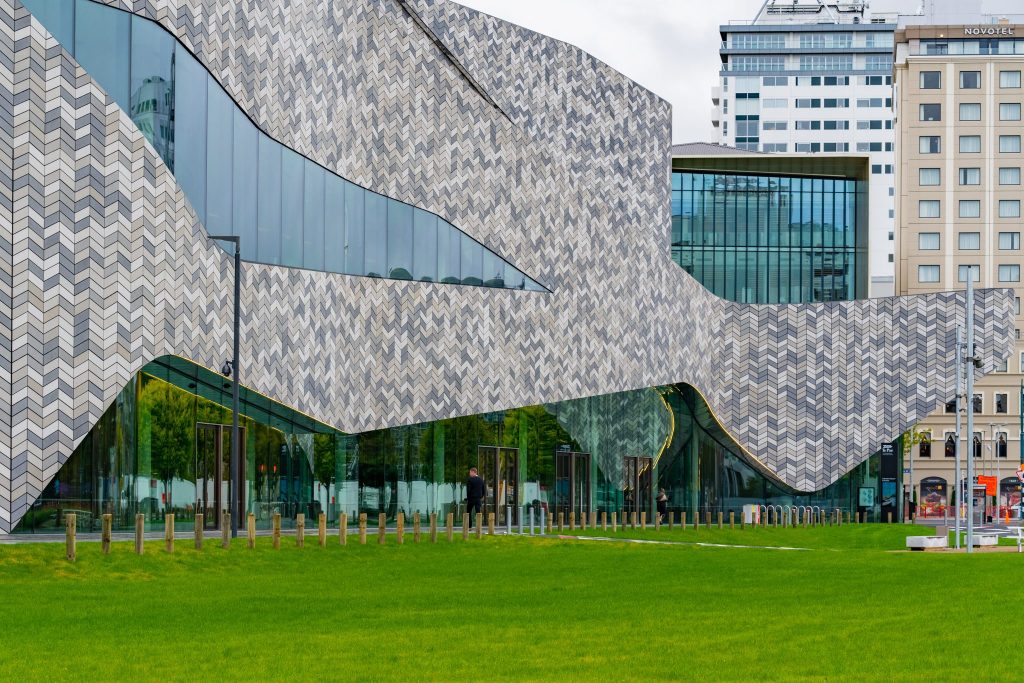
Drawing on Ngāi Tahu narratives associated with Aoraki, the Southern Alps and Canterbury’s braided rivers, the design uses layered textures and a restrained palette of grey tones to create a façade that reflects the landscape from which it takes inspiration.
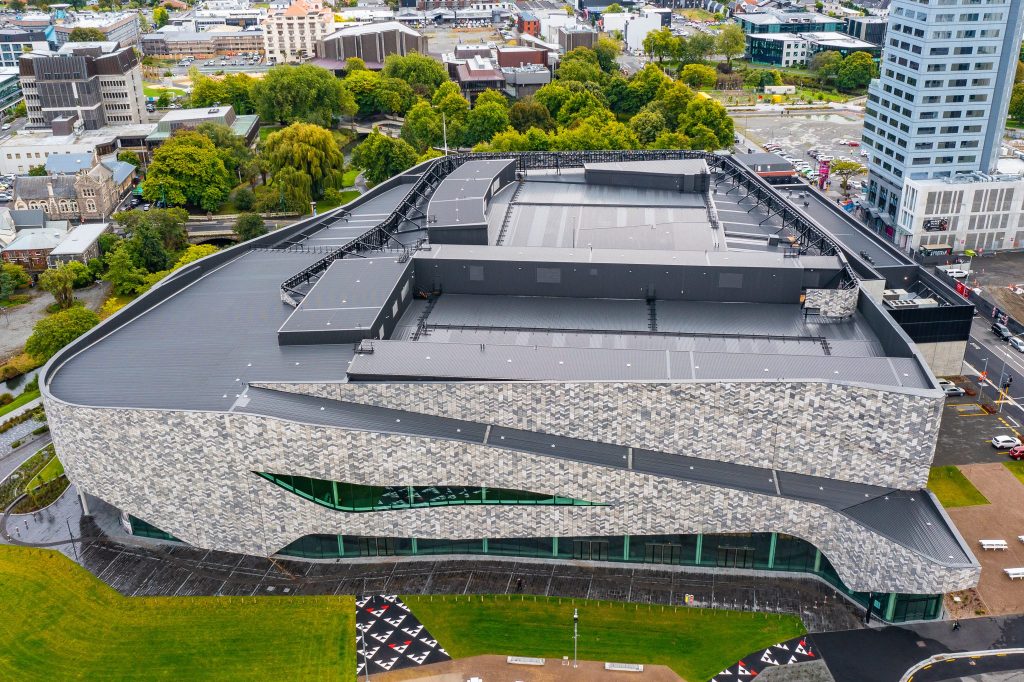
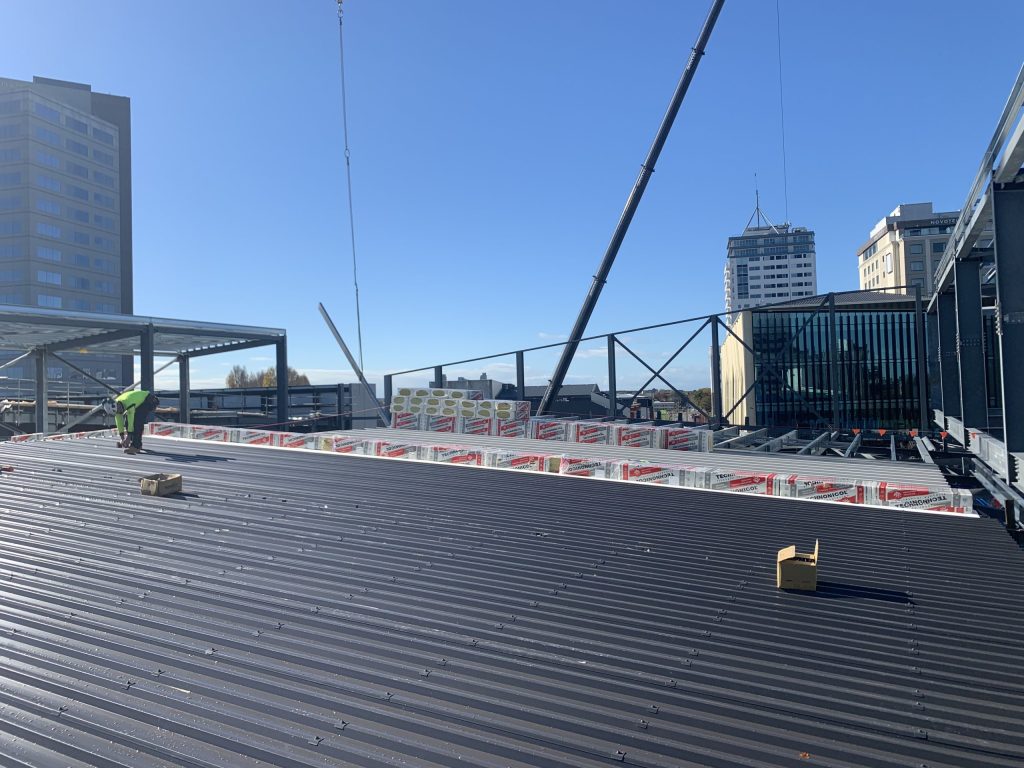
Material selection played an important role in carrying that design intent through to completion. Roofing Industries’ MultiRib® profile was selected for much of the building’s roofing and cladding, specified in ColorCote® ZinaCore® in the colour Slate. The result is a cohesive exterior expression that helps protect against the demands of Christchurch’s urban environment while providing a robust outer skin for RoofLogic’s concealed, bespoke Ultratherm MSR warm roof system.
To soften the scale of the building and introduce greater depth across the façade, Roofing Industries’ Eurostyle® eurolok™ widepan profile was specified in the iconic ColorCote colour Ironsand. The broader profile creates subtle shifts in light and shadow across the building envelope, adding texture and visual interest while remaining sympathetic to the overall design. Its grey earthy tone draws on the muted colours of the Canterbury landscape and reinforces the building’s connection to place.
The roof became one of the most important pieces of that solution. Spanning approximately 12,000m², RoofLogic Ultratherm MSR warm roof system was tailored to the varying requirements across the convention centre. Designed to minimise thermal bridging and improve thermal efficiency, the system helped create comfortable internal environments while supporting the project’s wider sustainability objectives.
Above the auditorium, exhibition hall and meeting spaces, the roof build-up reaches approximately 500mm in thickness and incorporates multiple layers of high-density Stonewool insulation and acoustic board. This helped achieve an STC 60 acoustic rating, providing the level of acoustic control required for a world-class convention centre while contributing to the building’s long-term environmental and operational performance.
Bringing those elements together required exceptional craftsmanship. Graham Hill Roofing was responsible for the installation of the roofing, cladding, flashings and internal gutter systems, delivering one of the project’s most technically demanding packages. The quality and complexity of the completed work was recognised with the Roofing Association of New Zealand’s Commercial Roof of the Year Award in 2022.
Recognition has extended well beyond the roofing industry. Te Pae has received multiple NZIA Architecture Awards, Property Council New Zealand awards and international recognition, reflecting its success as a building that brings together cultural identity, civic purpose and environmental responsibility.
More than a convention centre, Te Pae has become part of Christchurch’s ongoing story. Through thousands of carefully considered decisions, its original vision was carried from concept to completion, balancing architecture, culture and performance to create a place that reflects the character, stories and aspirations of Christchurch.